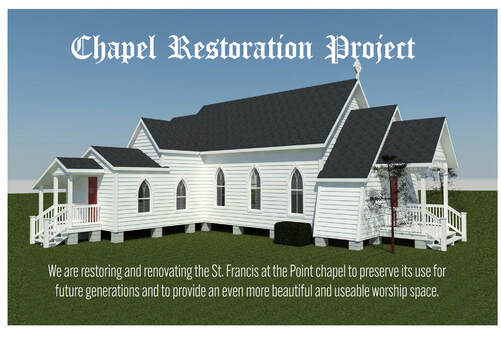
CHAPEL RENOVATION PROJECT
Photos of the progress are at the bottom of this page.

|

|
FOLLOW OUR PROGRESS:
April 12: As of lunchtime Thursday, they have done the following: (1) removed the cabinets and bathroom fixtures; (2) removed the walls, floor, and ceiling in the sacristy and bathroom; (3) removed the two exterior a/c units and replaced the office a/c with one of those units; (4) removed all the ductwork from underneath the chapel; (5) removed the exterior door and porch from the sacristy; (6) removed the three windows from the sacristy and bathroom; (7) removed all the light fixtures; (8) dug the footings and placed the rebar for the foundations for the new extension and porch. If you have any questions, see Fr. Gary. FOR YOUR SAFETY: do not
|
April 20, 2026April 23, 2026April 29, 2026May 11, 2026May 14, 2026May 19, 2026May 28, 2026June 8, 2026 |


|
June 11: Last Friday they removed the carpet from the nave and narthex. The hardwood planks in the nave are in very good shape. Therefore, we will sand off the glue, stain, and varnish it. The floor in the narthex had to be demolished completely because it had been built upon the old porch, which would have cause sagging and moisture problems in the future. The new joists and subfloor have been completed. This will allow us to put in hardwood planks in the narthex and new chancel to match the planks in the nave. The front porch had to be demolished because it was sagging. Turns out, when it was constructed, it was not attached to the chapel. The new
porch will be constructed properly and will last much longer. The electrical inspection was completed and we passed. The plumbing and HVAC inspections are scheduled for Monday. If those are completed, then next week they can install the insulation. The roofers installed all the flashing and shingles on the front porch, narthex, new side porch, and new chancel. The first order of new Hardie Board siding has arrived. Concrete footings around the entire chapel and footings and sidewalk for the exterior handicapped lift are being dug today (Thursday) and will be poured on Friday. |
|


|
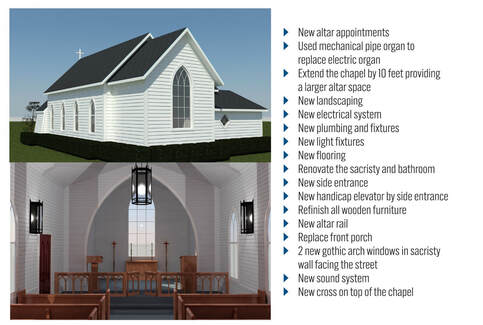
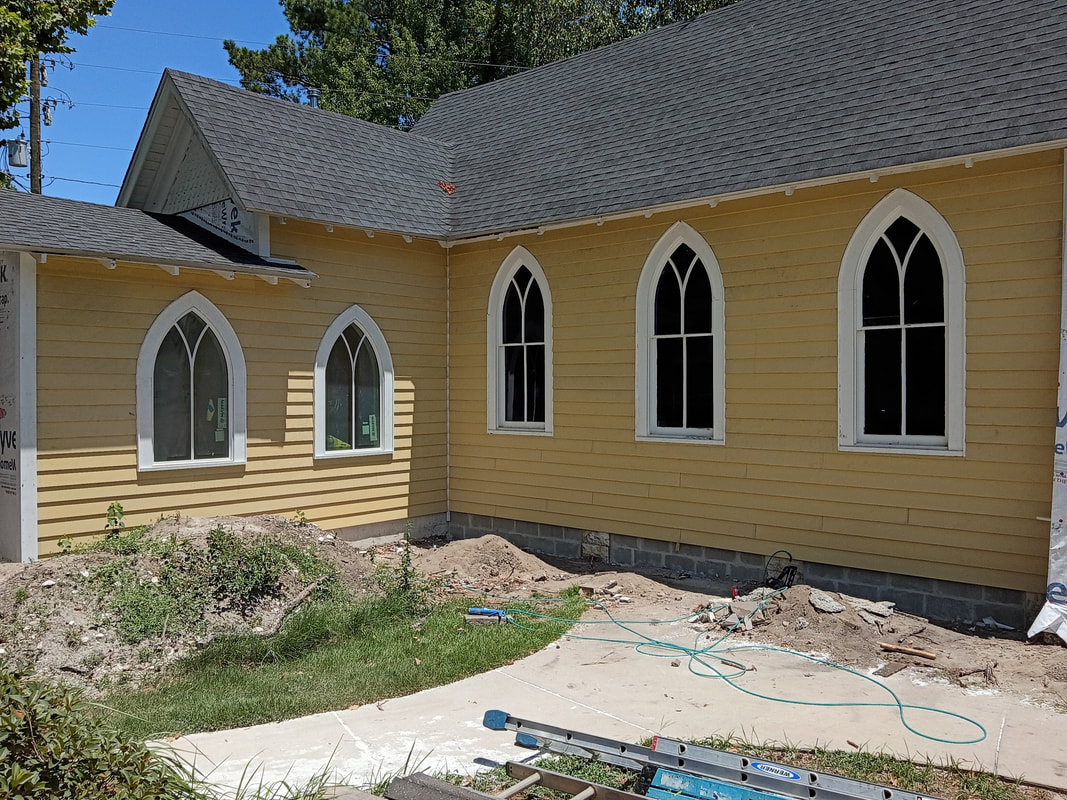
July 2: This report covers the last two weeks. The new footings were poured and the chapel crawl space was completely enclosed with concrete blocks. The insulation has been installed throughout the interior of the chapel. The drywall has been installed in the bathroom and sacristy. The new arched windows have been installed in the new chancel and in the front wall of the sacristy. The new window was installed in the bathroom. The Hardie-board lap siding has been installed on most of the new chancel, on the back of the bathroom/sacristy wall, and on the side facing Confederate Rest Road. Fr. Gary has ordered the new altar vestments: superfrontals, burses, and veils in all four liturgical colors: white, red, purple, and green.
|
|


|
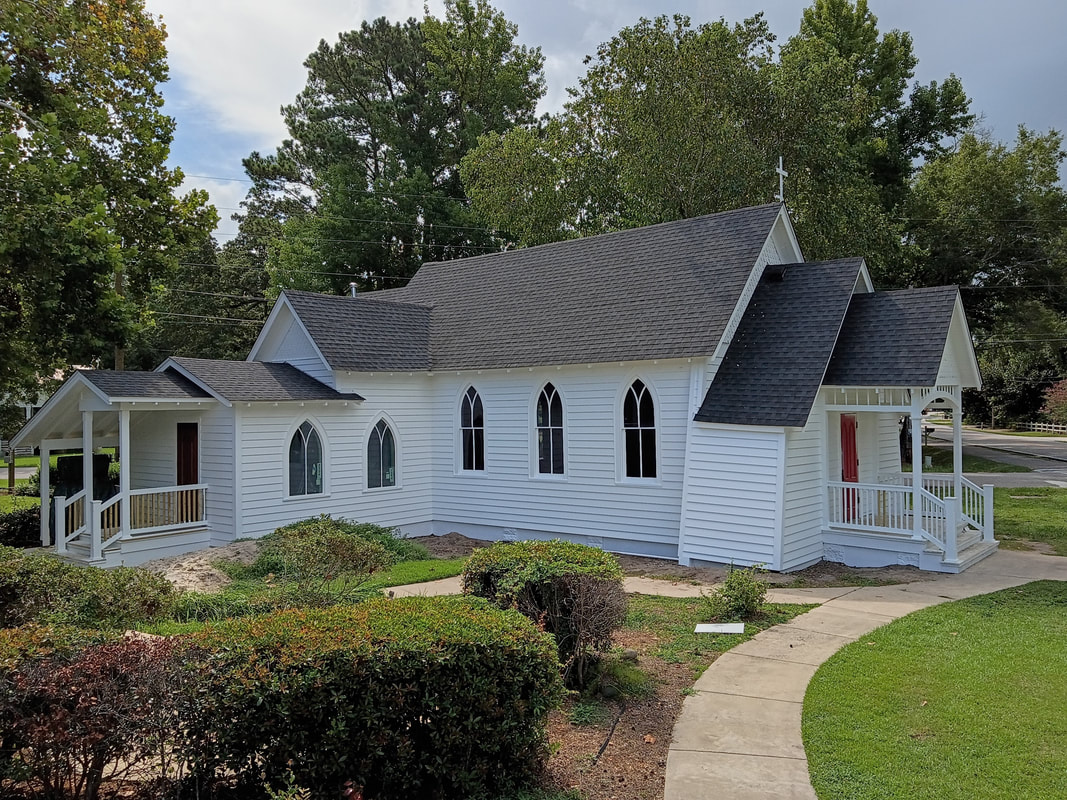
July 9: The trim was installed on the three gothic arched windows. Now they are installing the Hardie-board lap siding on the back wall of the chancel, the front wall of the sacristy and the side of the chapel facing the parish hall. The air conditioners have been reinstalled and temporary electric run to them. They will cool the chapel so the new wood can be conditioned before it is installed on the walls and the floor. We are retaining the existing beadboard in the main nave of the chapel. New beadboard will be installed in the new chancel and in the narthex. The new altar rail is being constructed. We are also retaining the wood floor we discovered under the old carpet. New, matching, wood flooring will be installed in the narthex and chancel. We have had several questions about the exterior color of the chapel. The Hardie-board comes primed in the yellow. The chapel will be painted white.
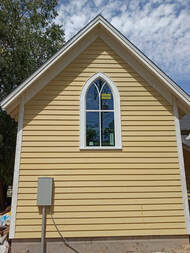
July 16: The carpenters finished installing the lap siding on the back wall of the chancel. See the picture on the website! They are rebuilding the front porch. The old insulation was vacuumed out of the attic spaces and then new insulation blown into them. The vestry and Fr. Gary approved the stain color for the pews and other wood furniture. The plumbers ran the sewer line from the chapel grinder pump to the parish hall grinder pump.
|
|
|
July 23: This week, the attic openings in the narthex and sacristy were trimmed out and the placement of the cabinets in the sacristy was decided. The new exterior door for the new sacristy porch was delivered and the flooring on the front porch and sacristy porch was primed and installed. The beadboard boards for the interior were primed and other small trim work was done inside. The wood flooring boards were milled (to match the existing wood floor) and are ready for installation. The concrete blocks enclosing the crawl space had stucco applied to them. Our contractor has assured us that we are on schedule!
|
|


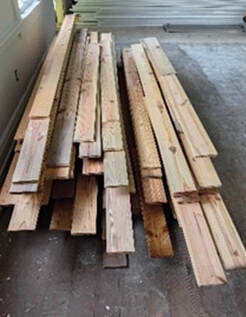
July 30: The carpenters continued to install the lap-board siding on the exterior of the chapel. They also began to cut and install the fish-scale siding to replace the pieces that had to be removed when the roof work was done. The finish carpenters hung the new exterior door on the new side porch. The finish carpenters started installing the beadboard on the walls and ceiling of the new chancel and in the narthex. The old-growth heart-pine wood for the floors was
|
|
August 6: The carpenters finished all the exterior siding, including the fish-scale siding under the eaves in the front of the chapel. They installed new columns and re-installed the handrails on the front porch. They built the new handrails for the side porch. The painters are prepped the exterior for painting! The finish carpenters are installing the beadboard inside the chancel and then will install it in the narthex. The new cross for the top of the chapel, which will match the original cross and match the style of the cross on the church, is being constructed. The painters are painting the exterior!
|
|


